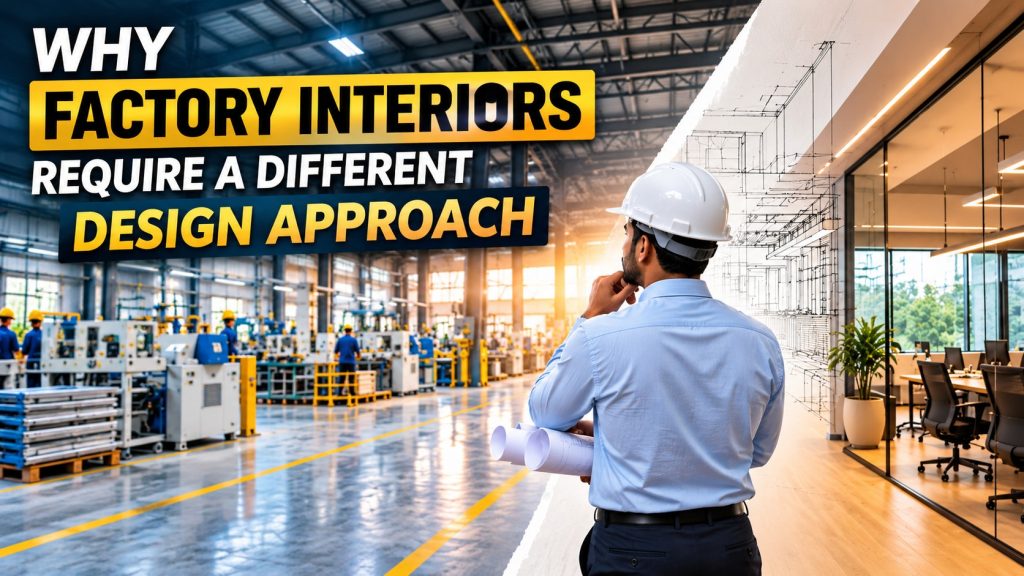
A factory is not simply a large building that needs to be divided into functional rooms. It is a working environment where production, administration, employee movement, supervision and support facilities need to operate together. Because of this, the approach used for a factory interior needs to be different from the one typically followed for a conventional commercial workspace.
The design must respond to how the facility functions every day while creating spaces that are practical, durable and comfortable for the people who use them.
Designing Around Industrial Operations
The first difference lies in the relationship between the interior and the activities taking place within the facility. Manufacturing operations often involve continuous movement between production areas, administrative spaces, storage zones and employee facilities.
Interior planning therefore needs to consider these relationships from the beginning. A management area may need convenient access to operational zones, while visitor-facing spaces may require a more controlled route. The arrangement should support the organisation’s activities without interfering with essential movement.
Space Planning Has Multiple Priorities
In a typical workplace, space planning may focus largely on workstations, meeting rooms and common areas. A factory environment usually has a wider range of requirements.
Administrative offices, management cabins, meeting rooms, reception areas, cafeterias and staff facilities may all need to be accommodated within the available built environment. Each has a different purpose and level of usage.
Rather than treating every area in the same way, the design needs to establish appropriate relationships between them. This creates a more organised environment while making better use of the available floor area.
Movement Needs Careful Consideration
Movement is another important factor. Employees, supervisors, visitors and operational personnel may follow different routes throughout the facility.
A well-considered interior arrangement can make these movements easier to manage. Entrances, corridors, rooms and shared facilities should be positioned with an understanding of how people actually travel through the building.
This becomes particularly important in larger facilities, where poorly considered circulation can create unnecessary congestion or make certain areas difficult to access.
Durability Becomes More Important
Factory environments can experience demanding day to day usage. Interior elements may be exposed to frequent movement, regular cleaning and heavier wear than those found in some conventional workplaces.
For this reason, selecting finishes based solely on appearance can lead to problems later. Flooring, partitions, furniture surfaces and other materials need to be evaluated for their durability, maintenance requirements and suitability for the environment.
A practical specification can help the interior maintain its appearance and performance over a longer period while reducing avoidable maintenance concerns.
Employee Facilities Deserve Proper Attention
The people working within a manufacturing facility spend a significant part of their day there, making employee-oriented spaces an important part of the overall design.
Cafeterias, rest areas, staff facilities and other support spaces should be planned according to the number of users and the way they will be accessed. Adequate circulation, easy maintenance and comfortable proportions can make these areas more useful in everyday operations.
These spaces should not be treated as secondary additions. They form an important part of the overall workplace environment.
Safety and Services Shape Interior Decisions
Interior design within a factory also needs to work alongside essential building services. Electrical requirements, ventilation, air conditioning, lighting, fire protection and access systems can all influence the arrangement of spaces and finishes.
These elements need to be coordinated rather than addressed independently. For example, service routes may affect ceiling layouts, while safety requirements can influence access and circulation.
This is one area where the experience of a factory interior designer in Chennai can be valuable, particularly when multiple functional requirements need to be brought together within an active industrial environment.
Connecting Administration With Production
A factory’s administrative areas need to support communication with the wider operation without becoming disconnected from it. Management cabins, meeting rooms and administrative workspaces may need to maintain appropriate accessibility while remaining separate from production-related activity.
The design can help establish this relationship through thoughtful zoning and positioning. Visitor areas can also be arranged to provide a professional first impression without requiring unnecessary movement through operational zones.
Planning for Future Requirements
Manufacturing businesses do not always remain the same size or operate in the same way over several years. Workforce numbers can change, departments may expand and operational requirements can evolve.
Considering potential changes during the initial design stage can make future modifications easier. Where practical, adaptable layouts and appropriately planned infrastructure can provide greater flexibility as the business develops.
Conclusion
Factory interiors require a design approach that begins with understanding how the facility actually works. Production-related movement, administration, employee facilities, durability, safety and building services all contribute to the final planning decisions.
With experience in commercial and industrial interior projects, Ensileta brings together design thinking and practical execution to create factory environments that support business operations while providing functional spaces for the people who use them.
A successful factory interior is ultimately one that works efficiently behind the scenes while creating a professional and comfortable environment where it matters.