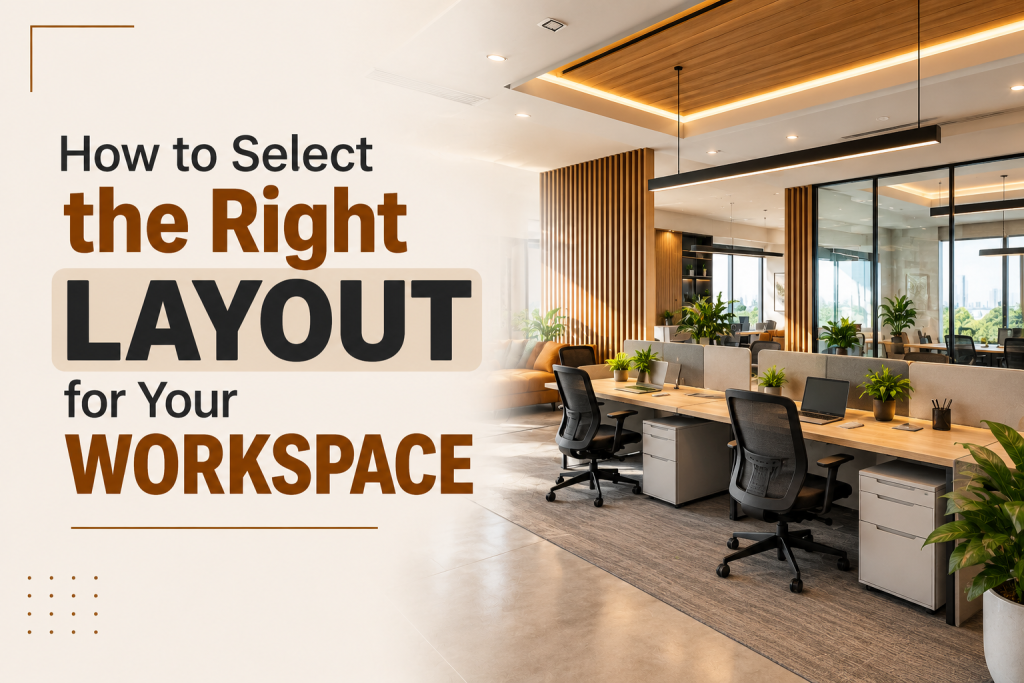
Choosing a layout is one of the earliest and most important decisions in an interior project. The arrangement of workstations, meeting rooms, cabins and shared areas affects how people move, communicate and carry out their daily responsibilities. A well-planned arrangement can make a workplace feel organised and comfortable, while an unsuitable one can create congestion and reduce the usefulness of available space.
The right choice should therefore begin with understanding how the business operates rather than simply trying to fit as many elements as possible into the floor area.
Start With How the Space Will Be Used
Before deciding where each area should be positioned, consider how the space will function throughout the day. Employee numbers, departmental requirements, working patterns and visitor activity can all influence the arrangement.
For example, a business with frequent client meetings may require easily accessible discussion areas, while a team that works closely together may benefit from being positioned within the same zone. Understanding these patterns helps establish priorities before detailed planning begins.
Consider the Shape and Characteristics of the Space
Two properties with the same floor area may offer very different layout possibilities. Columns, windows, entrances, structural walls and existing service points can all affect how the interior is arranged.
Instead of working against these characteristics, the design can use them to establish practical zones. Existing conditions should be assessed before finalising the placement of major elements, particularly when the project involves an existing property.
Divide the Space Into Functional Zones
A workplace becomes easier to navigate when different activities have clearly defined areas. Reception, employee workspaces, management cabins, meeting rooms, collaborative spaces, storage and refreshment areas can each serve a distinct purpose.
These zones do not necessarily need to be completely separated. Their positioning should depend on how often they are used and who needs access to them. Frequently shared areas can be placed where they are convenient for multiple teams, while spaces requiring concentration or privacy can be positioned away from busy routes.
Think About Movement
A good arrangement should allow people to move naturally between the areas they use most often. Employees should be able to reach meeting rooms, shared facilities and work areas without creating unnecessary disruption.
Visitor movement also deserves attention. Client-facing spaces can be positioned so that guests do not need to pass through employee-only areas. Similarly, commonly used facilities should be accessible without forcing people to cross busy work zones.
Considering these movement patterns early can make the entire workplace feel more intuitive.
Balance Shared and Private Areas
Not every activity requires the same degree of interaction. Some employees may need quiet surroundings for focused tasks, while others may spend much of their time communicating with colleagues or attending discussions.
A suitable arrangement creates a balance between open and enclosed spaces. Meeting rooms, cabins and focused work areas can provide privacy where necessary, while shared zones can encourage interaction. The objective is not to follow one layout style but to create an environment that supports different ways of working.
Think Beyond the Current Requirements
A business may have a certain number of employees today but a very different requirement a few years from now. Departments may expand, teams may be reorganised or new functions may be introduced.
Considering potential changes during the planning stage can make the space easier to adapt later. Modular furniture, flexible areas and sensible service planning can provide room for adjustments without requiring a complete redesign.
Coordinate Furniture and Building Services
Furniture positioning should be considered alongside practical requirements such as electrical points, lighting, air conditioning, networking and other building services. Placing workstations first and trying to accommodate these requirements later can lead to unnecessary changes.
Professional commercial office interior decorators in chennai can help evaluate these interconnected requirements while developing a layout that balances usability, appearance and technical needs.
Review the Layout Before Work Begins
A proposed arrangement should be reviewed carefully before execution starts. Looking at drawings or visual representations can help identify issues that may not be obvious during an initial discussion.
Consider whether employees can move comfortably, whether shared facilities are accessible, whether private areas have sufficient separation and whether furniture can be positioned without obstructing circulation. Reviewing these points early is much easier than making major changes after installation has begun.
Conclusion
Selecting the right layout is ultimately about creating a space that supports the way a business works. The available floor area, structural characteristics, functional zones, circulation, privacy requirements, furniture and future needs all contribute to the decision.
With experience in designing and executing commercial workspaces, Ensileta can help businesses develop practical interior solutions that bring these considerations together. A thoughtfully selected layout can make better use of the available space while creating a workplace that remains comfortable, organised and adaptable as the business grows.