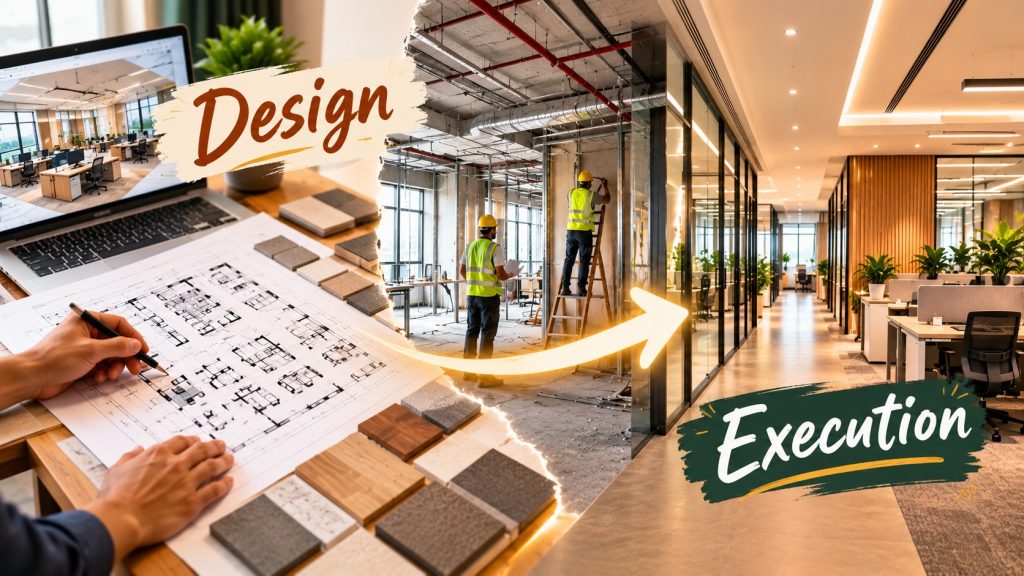
An office interior project may begin with a simple requirement: create a workplace that looks professional and works efficiently. But turning that idea into a completed space involves several carefully connected stages. A successful project requires more than an attractive concept. It depends on understanding the organisation, developing a practical design, preparing detailed drawings, coordinating materials and managing the work on site.
Understanding how this journey works can help businesses make better decisions and avoid confusion as their new workspace takes shape.
Understanding the Workplace Before Design Begins
Every business uses its office differently. The first stage is therefore to understand how the space needs to function. The number of employees, departments, work patterns, client visits and day-to-day operations all influence the planning process.
Areas such as workstations, cabins, meeting rooms, reception zones, storage and employee facilities need to be considered together. This initial assessment creates a foundation for the design and helps ensure that the finished workplace supports actual business requirements rather than simply looking appealing.
Developing the Interior Design Concept
Once the requirements are understood, the design process begins. The available area is divided into suitable zones, while circulation paths and furniture positions are considered alongside the overall visual direction.
At this stage, businesses may work with Chennai Office Interior decorators to translate their requirements into a practical workplace environment. The design needs to balance appearance with everyday usability, ensuring that employees can move comfortably and access the spaces they need without unnecessary obstacles.
The concept also establishes the character of the workplace through elements such as colours, finishes, furniture styles and spatial proportions.
Turning the Concept Into Detailed Drawings
A design concept provides direction, but execution requires much greater detail. Before work begins, the proposed design is developed into drawings that guide the teams working on site.
These may include furniture layouts, partition details, ceiling plans, flooring layouts, electrical positions and service requirements. Dimensions and specifications help contractors understand exactly how different elements should be installed.
This stage is particularly important because different trades often need to work within the same area. Clear documentation allows these requirements to be coordinated before physical work begins.
Selecting Materials and Finalising Specifications
The next stage involves deciding what will actually be used within the workspace. Materials for partitions, flooring, ceilings, furniture and finishes need to be selected according to the approved design.
Appearance is only one consideration. Durability, maintenance, usage patterns and compatibility with other elements also influence these decisions. A material that looks suitable on a sample may not necessarily be appropriate for a high-use area.
Finalising these details before installation also helps maintain consistency between the intended design and the completed interior.
Moving From Drawings to Site Execution
Once the design and specifications are established, the project moves into physical execution. Site preparation is followed by the installation of various interior components according to the approved plans.
Partitions, ceilings, flooring, electrical work, furniture and other services may progress at different stages. Their sequence needs to be coordinated carefully because one activity can affect another. For example, electrical and HVAC requirements may need to be addressed before certain ceiling or finishing works are completed.
Good coordination at this stage helps maintain progress while reducing avoidable rework.
Monitoring Quality During the Project
Execution is not simply a matter of completing each activity. The work needs to be checked against the approved drawings and specifications throughout the project.
Measurements, finishes, installation quality and material usage should be reviewed as work progresses. Site supervision also helps identify discrepancies early, when corrections can be made without significantly affecting subsequent activities.
Regular communication between the design and execution teams is equally important. It ensures that practical site decisions do not unintentionally compromise the original design intent.
Final Finishing and Handover
As the major works are completed, attention shifts towards finishing and inspection. Furniture, lighting, partitions, flooring, electrical components and other installations are checked for completion and quality.
Any outstanding corrections can then be addressed before the space is handed over. This final stage brings together the decisions made throughout the project and determines how closely the finished workplace reflects the original concept.
Conclusion
An office interior project is a continuous process in which each stage builds upon the previous one. A clear understanding of business requirements leads to better design, detailed planning supports smoother execution, and consistent supervision helps achieve the intended result.
With its experience in office interior design and execution, Ensileta brings these stages together to help businesses transform planned concepts into functional, professionally finished workplaces.