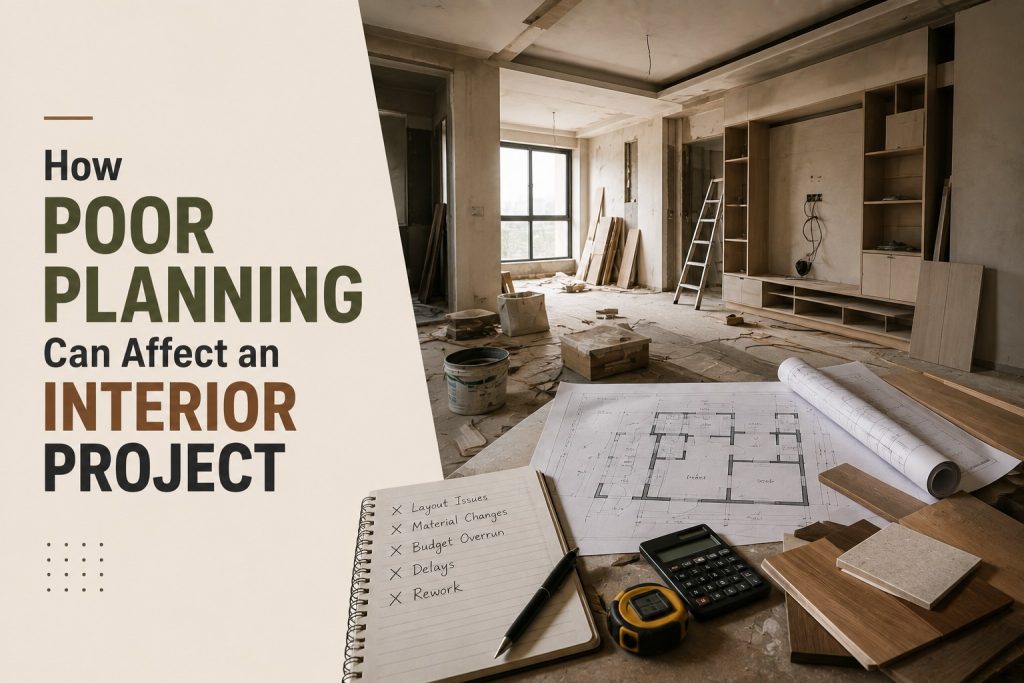
An interior project rarely goes wrong because of one major mistake. More often, problems develop from several small decisions that were overlooked or postponed at the beginning. An unclear requirement, incomplete information or an assumption about the site can eventually lead to changes, delays and unnecessary expenses. Planning may not be the most visible part of an interior project, but it creates the foundation for everything that follows. When that foundation is weak, even a well-designed concept can become difficult to execute effectively.
Unclear Requirements Can Lead to the Wrong Design
Every project starts with a purpose. If that purpose is not clearly understood, the resulting design may solve the wrong problem.
The number of users, activities, privacy requirements, storage needs and expected use of different areas should be established before major design decisions are made. When these details are missing, changes are likely to appear later when drawings or installations are already underway.
A clear understanding at the beginning gives the design team a much stronger basis for developing an environment that responds to actual requirements.
A Weak Layout Can Create Everyday Inefficiencies
A poor layout may not seem like a serious issue during the initial stages, but its effects become obvious once people begin using the completed space.
An inconvenient route between frequently used areas, an underutilised corner or an overcrowded zone can make everyday activities unnecessarily difficult. Furniture may restrict movement, while poorly positioned functions can force people to take longer routes.
These problems are much easier to resolve when the layout is still being developed than after fixed elements have been installed.
Late Decisions Can Trigger a Chain Reaction
Interior projects contain many connected decisions. Changing one element at the wrong stage can affect several others.
For example, moving a partition after electrical points have been positioned may require additional work. Altering furniture dimensions after fabrication has started can create procurement issues. Even a change in finish can affect previously selected materials or installation details.
This does not mean changes should never be made. It means important decisions should be reviewed carefully and finalised at the appropriate stage.
Budget Surprises Often Come From Missing Details
Unexpected expenses are not always caused by choosing expensive materials or elaborate designs. Sometimes they result from requirements that were never identified properly.
An incomplete scope may leave out preparation work, additional installations or practical requirements that only become apparent later. As these additions emerge, the original estimate can change.
Establishing priorities and identifying likely requirements early gives the client a clearer understanding of where the investment is going and where adjustments may be necessary.
Poor Material Decisions Can Affect the Finished Result
Materials should be selected according to how and where they will be used. Choosing an option simply because it looks attractive may create problems if it cannot withstand the expected level of use or requires more maintenance than anticipated.
Availability also matters. If a selected material becomes difficult to source, substitutions may be necessary, potentially affecting the intended appearance.
An experienced Office interior designer in chennai can help assess materials based on durability, suitability, maintenance and overall design requirements rather than appearance alone.
Inadequate Technical Planning Can Disrupt the Interior
Many important components remain hidden once an interior is completed. Electrical systems, lighting, HVAC, networking and safety provisions all need to be considered before surfaces are closed and furniture is installed.
If these requirements are overlooked, changes may become necessary at a later stage. A ceiling may need modification to accommodate a service, or a furniture arrangement may have to change because essential connections were not considered earlier.
Technical planning ensures that these functional requirements become part of the design rather than obstacles encountered during execution.
Poor Planning Can Increase Rework and Waste
When a decision proves unsuitable after installation, correcting it often requires more than simply replacing one element. Labour may need to be repeated, usable materials may be discarded and other completed work can be disturbed in the process.
Apart from the direct expense, rework consumes valuable time and can affect other activities scheduled around it.
Good preparation therefore has a practical advantage: it reduces the amount of work that needs to be done twice.
How Better Preparation Prevents Avoidable Problems
A stronger approach begins with gathering the necessary information before making major decisions. Document requirements, verify measurements, and carefully review design details.
Drawings and specifications should be clear enough for the procurement and installation teams. Technical requirements should be considered early, and important decisions should be validated before proceeding to the next stage.
An experienced office interior designer in Chennai can bring these factors together to help identify potential issues while they are still manageable.
Conclusion
Good planning does not mean that an interior project will never face an unexpected challenge. It means fewer problems are allowed to grow unnoticed. Clear requirements, considered decisions and proper preparation can protect the project’s usability, quality, budget and schedule.
This becomes particularly valuable for distinctive environments such as Epix Entertainment, where the finished space needs to support both practical requirements and the intended visitor experience. Ultimately, investing time in planning at the beginning can save considerably more time and effort later.