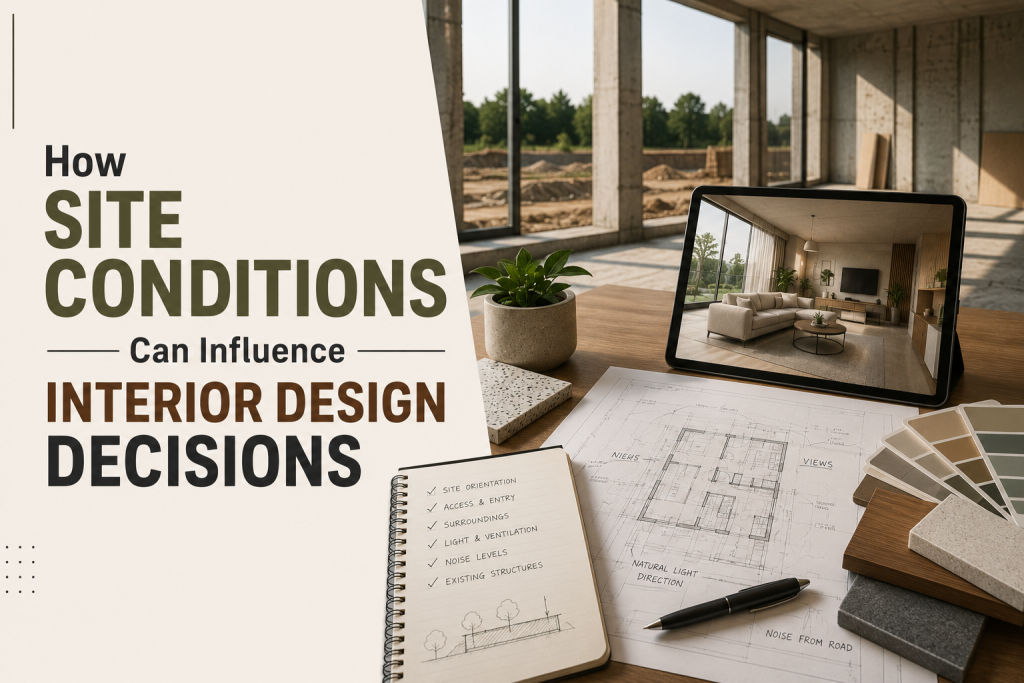
An interior design concept may appear perfect on paper, but the actual site can tell a completely different story. Every property has its own structural characteristics, measurements, access constraints, and existing infrastructure. These variables can influence what can be changed, where elements can be placed, and which solutions are feasible. This is why an experienced commercial office interior decorator in Chennai begins with more than just aesthetics. Understanding the site first enables the design to respond to real world conditions rather than forcing a predetermined idea into an incompatible space.
Existing Structure Can Define What Is Possible
Columns, beams, walls and slab heights can have a direct influence on the arrangement of an interior. Some structural components cannot simply be removed or relocated, so the design needs to accommodate them intelligently.
Rather than treating these features as problems, they can sometimes become part of the visual character of the space. A column can be incorporated into a partition, storage feature or design element, while changes in ceiling height can help establish visual separation between different areas. The objective is to work with the building rather than against it.
Measurements Reveal More Than Floor Area
Knowing the total area of a property is only the beginning. Accurate measurements provide a clearer picture of what can actually be achieved within it.
Ceiling height, wall thickness, window dimensions, door positions, floor levels and available clearances can all affect design decisions. A small difference in measurement can influence whether a particular piece of furniture fits comfortably or whether a partition leaves enough room for movement.
Detailed site measurements therefore provide the practical foundation for developing a reliable layout.
Access and Movement Affect the Design
Access is often overlooked during the design stage, yet it can influence both the finished arrangement and the installation process.
The width of entrances, availability of lifts, staircases, loading areas and internal pathways can determine how materials and larger components reach the site. Restricted access may require certain elements to be assembled in smaller sections or brought in through alternative routes.
The finished space also needs clear movement paths. Planning access early helps ensure that the interior remains convenient to use once the work is complete.
Existing Electrical and Building Services Change the Approach
A property may already have electrical points, plumbing lines, air-conditioning provisions and other building services in place. These existing systems can influence where new elements are positioned.
Not every service needs to be relocated. In some situations, retaining usable infrastructure can make the overall solution more practical. In others, modifications may be necessary to meet the requirements of the new layout.
The important consideration is coordination. Visible elements such as ceilings, furniture and partitions need to accommodate the technical infrastructure without compromising the overall appearance.
Natural Light, Ventilation and Orientation Matter
The amount and direction of natural light can change the way an interior is experienced throughout the day. Window positions, external exposure and ventilation opportunities should therefore be considered during design development.
A space receiving strong direct sunlight may require measures to control glare and heat, while areas with limited daylight may benefit from a more considered arrangement of finishes and artificial illumination.
Rather than treating these conditions as fixed disadvantages, the design can use them to determine where particular activities, materials and visual features work best.
Why a Site Assessment Should Come Before Final Design
A detailed site assessment brings all these considerations together before major design decisions are made. It provides an opportunity to understand the physical environment, identify constraints and recognise features that could be used to the project’s advantage.
Experienced The commercial office interior decorators in chennai can use these observations to develop solutions that are realistic for the property while still achieving the desired visual and functional outcome. This reduces the gap between what is imagined during the design stage and what can actually be delivered at the site.
Building Rules and Site Restrictions Need to Be Considered
The property may also come with conditions that are outside the designer’s direct control. Building management rules, permitted working hours, noise limitations, common-area restrictions and approval requirements can all affect what can be done at the site.
Safety-related provisions may also need to be incorporated into the design without interfering with the intended appearance. Identifying these restrictions before finalising the concept helps avoid situations where an attractive proposal later proves difficult to implement.
Turning Limitations Into Design Opportunities
Not every unusual site condition needs to be hidden. In fact, some limitations can lead to more distinctive solutions.
An awkward corner can become useful storage. A structural column can become a visual anchor. An existing opening can frame a particular area or bring attention to an important feature. Differences in height can also be used to create subtle visual separation.
This kind of thinking allows designers to respond creatively to the building rather than trying to make every project conform to the same template.
Conclusion
Good interior design responds to the space that exists rather than ignoring its limitations. Structure, measurements, access, building services, daylight and site restrictions can all influence the final result, but they can also create opportunities for thoughtful design.
When these factors are understood from the beginning, the finished interior can feel more natural, practical and individual. For a distinctive environment such as Epix Entertainment, responding creatively to the actual site can also help create an experience that feels purposeful rather than simply decorated.