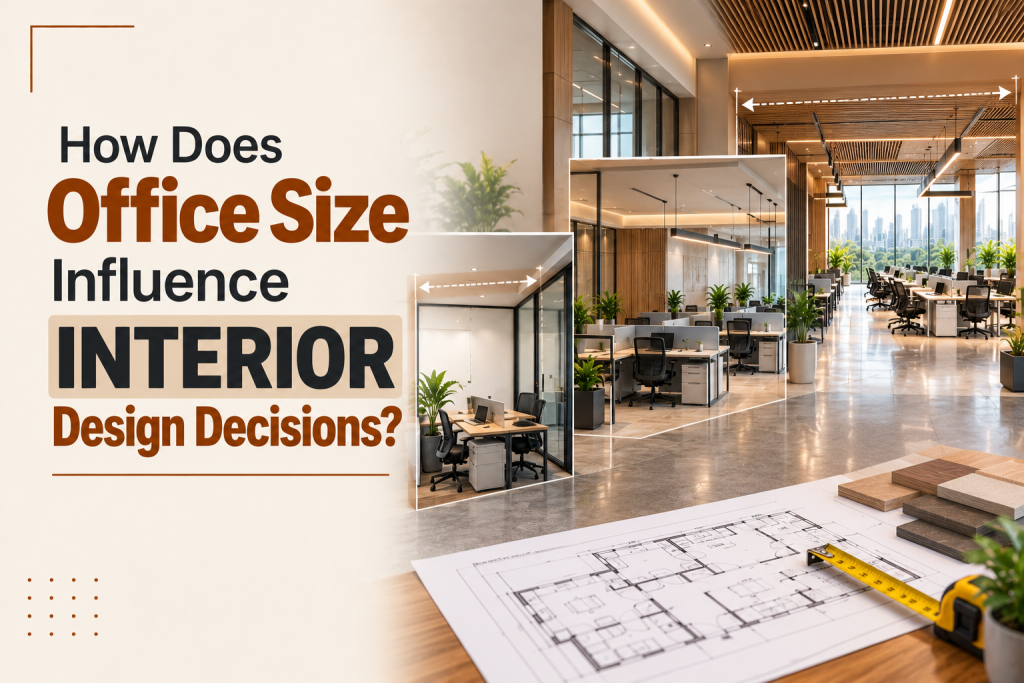
The size of a workplace is often one of the first things considered when planning an interior project, but square footage alone does not determine how successful the final environment will be. Two spaces with similar dimensions can produce very different results depending on their shape, structural features, workforce and operational requirements.
Good interior planning begins by understanding what the available area can realistically support. The objective is not simply to fit more elements into a property, but to create an environment where each part of the space has a clear purpose.
Understanding the Available Space
Before developing a design, the usable area needs to be assessed carefully. Structural columns, walls, entrances, windows, ceiling heights and existing service points can influence where different elements can be positioned.
This assessment helps establish what can realistically be achieved within the property. It also prevents important design decisions from being made solely on the basis of the total floor area without considering the physical characteristics of the building.
How Size Affects Space Allocation
Every workplace has several requirements competing for available space. Workstations may need to accommodate a particular number of employees, while meeting rooms, management areas, reception zones, storage and shared facilities require their own portions of the floor.
The available area determines how these functions are balanced. A business may need to prioritise employee capacity, client interaction, private discussions or collaborative activities depending on its operations.
Rather than dividing the property equally between different functions, the design should give more space to areas that are used more frequently or have greater operational importance.
Making Smaller Spaces Work Better
Limited floor area requires careful decision-making. When every square metre matters, unnecessary partitions, oversized furniture and poorly positioned storage can quickly reduce usability.
A compact workplace can benefit from efficient furniture arrangements, multifunctional spaces and clear circulation routes. Visual openness can also make a smaller environment feel less restrictive. Glass elements, appropriate lighting and well-proportioned furniture may help maintain a sense of openness without sacrificing necessary functionality.
The key is to ensure that the available area works efficiently rather than attempting to recreate the features of a much larger property.
Planning Larger Spaces Effectively
Larger workplaces present a different challenge. Having more space does not mean that every area should simply be made bigger.
Without thoughtful zoning, employees may have to travel unnecessarily between frequently used facilities, while unused areas can make the environment feel disconnected. Larger properties therefore benefit from clear relationships between departments, shared facilities and circulation routes.
Well-defined zones can give a spacious environment a stronger sense of structure while maintaining visual and physical connections between different parts of the workplace.
Proportion Matters Alongside Size
The dimensions of individual rooms are just as important as the total floor area. A long, narrow room will require a different approach from a broad, open floor plate, even when both have similar square footage.
Furniture dimensions, ceiling height, room proportions and the amount of open space all contribute to visual balance. Oversized elements can make a compact room feel crowded, while furniture that is too small may appear unsuitable within a large environment.
Good design considers these relationships rather than treating floor area as the only measurement that matters.
Balancing Privacy, Collaboration and Movement
Available space also influences how different activities can coexist. Some teams may need quiet areas for focused work, while others require spaces for frequent interaction.
Meeting rooms, management areas, collaborative zones and shared facilities need to be positioned according to their purpose and accessibility. A corporate office interior decorator in Chennai can help businesses assess these requirements and develop an arrangement that makes sensible use of the available dimensions.
The goal is to create appropriate separation where privacy is necessary while ensuring that the overall environment remains connected.
Planning Services and Future Requirements
Interior design also needs to accommodate practical infrastructure. Electrical points, lighting, air conditioning, networking and other services have to reach the areas where they are required.
Future requirements should also be considered where possible. A growing workforce or changing departmental structure may eventually require additional workstations or modified spaces. Planning with some flexibility can make future adjustments easier and reduce the need for major alterations.
Making the Available Space Work
There is no universal layout that can be applied simply because a property falls within a particular size range. The right approach depends on the building, business activities, workforce and priorities.
A successful design makes the available area support everyday operations without creating unnecessary congestion or unused pockets. It should also maintain a balance between functionality, comfort and visual character.
Conclusion
Office size has a direct influence on how space is divided, how people move, where furniture is positioned and how different functions can coexist. Smaller environments demand efficiency, while larger properties require thoughtful zoning and proportion.
Ensileta combines interior design expertise with practical execution to help businesses make effective use of their available space. By understanding the characteristics of each property and the requirements of the organization, the design can create a workplace that feels purposeful rather than simply occupied.