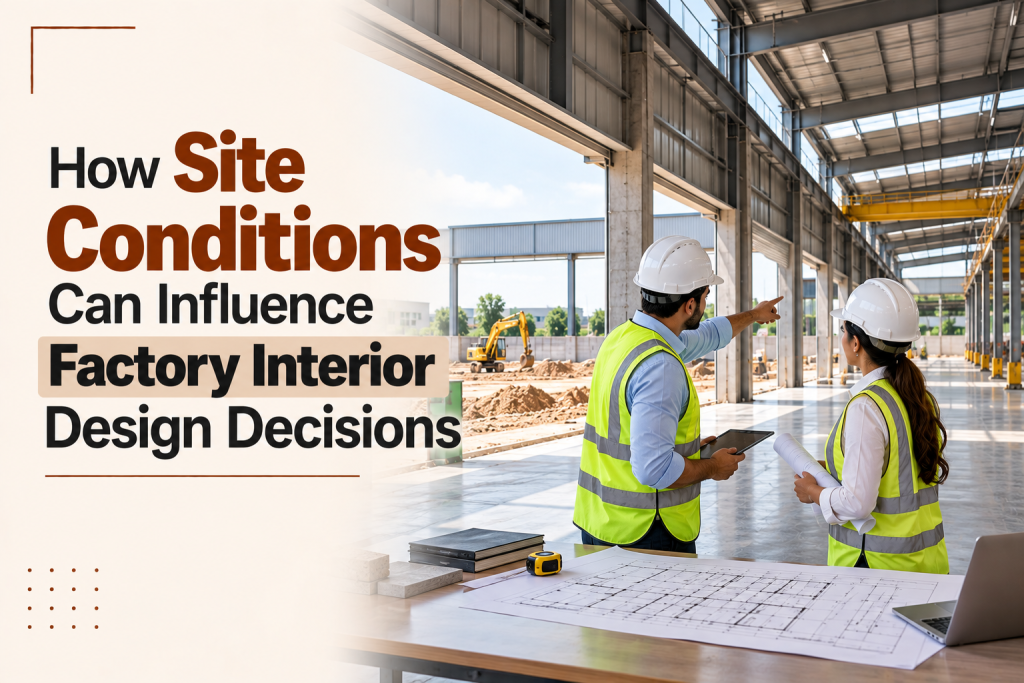
Factory interior design is not something that can be planned effectively by looking at a floor plan alone. Every industrial facility has its own structural characteristics, existing infrastructure, environmental conditions and operational requirements. These factors can significantly influence how the interior is planned, what materials are selected and how the project is executed.
Understanding the actual site before making design decisions allows businesses to develop an environment that works with the building rather than against it.
Assessing the Existing Building Structure
The first step is to understand what already exists. The age and condition of the building, floor area, column positions, ceiling height, beams, wall locations and structural limitations can all affect the proposed design.
For example, closely spaced columns may influence circulation routes or restrict the placement of certain work areas. Similarly, a low ceiling can limit the installation of particular services or design elements. Identifying these conditions early helps avoid plans that look suitable on paper but become difficult to implement on site.
Understanding Floor Conditions and Load Requirements
Factory environments often experience considerably more movement and activity than conventional commercial spaces. The existing floor must therefore be assessed before selecting finishes or planning functional areas.
Uneven surfaces, damaged flooring, level variations or areas requiring additional strength can affect the choice of flooring materials and preparation work. Spaces used for equipment, storage or frequent movement may require different solutions from areas used for administration or meetings.
A proper assessment helps determine whether the existing floor can be retained, repaired or upgraded as part of the interior project.
Evaluating Natural Light and Ventilation
The availability of natural light and airflow can vary considerably between industrial buildings. Window positions, openings, ceiling height and existing ventilation arrangements all influence the interior environment.
Areas receiving sufficient daylight may require a different lighting approach from enclosed sections with limited external openings. Ventilation also becomes important where heat, machinery or high occupancy can affect indoor comfort.
Instead of treating lighting and airflow as finishing details, they should be considered while planning the layout. This can help create more comfortable and usable spaces while making better use of the building’s existing characteristics.
Working Around Existing Electrical and Mechanical Services
Existing infrastructure can have a major impact on interior planning. Electrical distribution, cable routes, HVAC equipment, fire protection systems and other building services need to be understood before new elements are introduced.
A proposed partition, ceiling or workstation arrangement may conflict with an existing service route. In some cases, relocating infrastructure may be possible; in others, the design may need to adapt around it.
This is where practical site knowledge becomes particularly valuable. An experienced factory interior contractor in Chennai can assess these conditions and coordinate interior work with the technical requirements of the facility.
Adapting the Layout to Actual Movement
The way people and materials move through a factory should influence the interior arrangement. Employee entrances, administrative areas, production-related spaces, storage zones and visitor routes may all have different circulation requirements.
A layout that ignores these movement patterns can create unnecessary congestion or make everyday activities less convenient. Site observations can reveal how people actually use the facility, where movement becomes restricted and which areas need better connections.
Designing around these real patterns allows the interior to support daily operations instead of creating additional obstacles.
Considering Site Access and Execution Challenges
Site conditions also affect how the project can be carried out. The size of entrances, availability of loading areas, staircase access, lift dimensions and internal pathways can determine how materials and finished elements reach their intended locations.
Large furniture components, partitions, ceiling materials and equipment may require careful handling when access is limited. Working conditions can also be influenced by production schedules, operating hours and safety restrictions.
Understanding these practical limitations beforehand allows the execution plan to be organised more effectively and reduces avoidable disruption during the project.
Responding to Environmental and Safety Conditions
Industrial spaces may be exposed to dust, heat, moisture, vibration or elevated noise levels. These conditions should influence the materials and finishes selected for different areas.
A material that performs well in a controlled commercial environment may not be suitable for a demanding industrial setting. Surfaces may need to be easier to maintain, while certain finishes may require greater resistance to wear.
Safety also needs to remain part of the design process. Clear routes, suitable access points and proper coordination with existing safety systems help ensure that the finished environment remains practical for everyday use.
Making Design Decisions Based on Real Site Conditions
Once the structural, technical, environmental and operational characteristics of the property have been assessed, design decisions can be made with greater confidence.
The objective is not necessarily to eliminate every existing limitation. In many cases, the better approach is to understand those limitations and develop solutions around them. A structural column can become part of the zoning strategy, an existing service route can influence ceiling planning, and available daylight can help determine the positioning of regularly occupied areas.
This approach produces a design that is realistic, functional and easier to execute.
Conclusion
Site conditions have a direct influence on the success of a factory interior project. Structural elements, flooring, ventilation, technical services, movement patterns, access limitations and environmental factors all need to be understood before design decisions are finalised.
By studying the existing property carefully and responding to its actual requirements, businesses can create interiors that are more practical, durable and suitable for everyday operations.
Ensileta approaches factory interior design with attention to both design quality and on-site practicality, helping businesses develop spaces that respond to their existing conditions while supporting their operational needs.