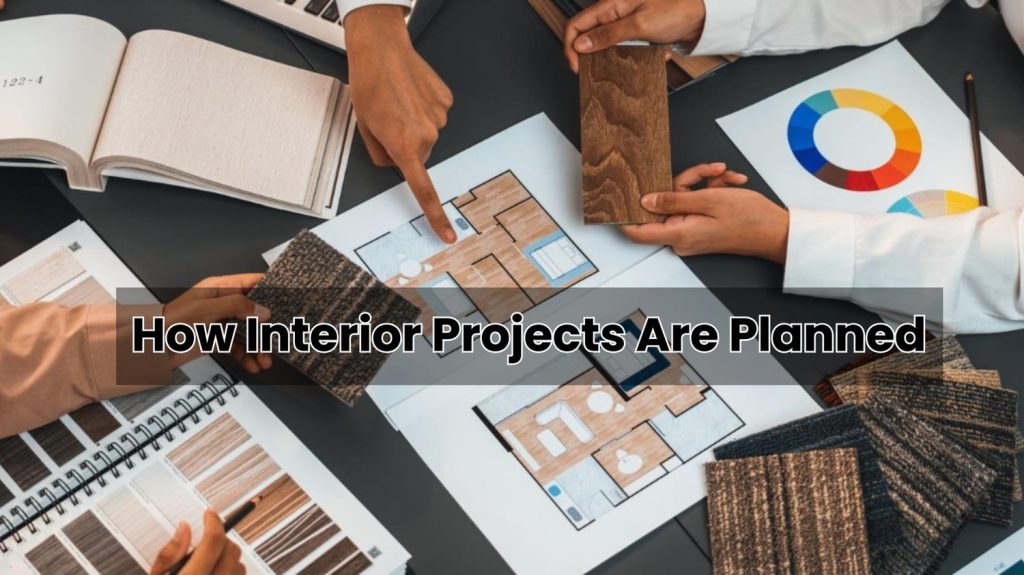
A successful interior project does not begin with choosing colors, furniture, or decorative elements. It starts much earlier with understanding the space, identifying practical requirements, and establishing a clear plan for execution. Whether the project involves a workplace, commercial establishment, or another professional environment, every stage needs to connect smoothly with the next.
Good planning reduces uncertainty, helps manage resources, and creates a clear direction for everyone involved. When design decisions and site execution are coordinated from the beginning, the finished space is more likely to deliver the intended combination of appearance, comfort, and functionality.
Understanding the Space Before Designing It
The first stage of an interior project is understanding the site. A detailed assessment helps identify the available area, existing structures, access points, natural lighting, and technical requirements. Measurements must be accurate because even a small error can affect furniture placement, partitions, or service installations later.
The purpose of the space is equally important. An office, for example, may require areas for collaboration, private discussions, focused work, reception, and storage. Understanding how people will use the environment allows the design to respond to real operational needs.
An experienced office interior designer in Chennai can use this initial assessment to develop a practical direction instead of relying only on visual preferences.
Turning Requirements Into a Workable Design
Once the site and requirements are understood, the next step is to translate them into a workable design. This involves planning movement, allocating spaces, and determining where major elements should be positioned.
Layouts help establish relationships between different areas, while elevations and visual references provide a clearer understanding of the proposed appearance. Furniture dimensions, lighting positions, materials and finishes can also be evaluated during this stage.
A good design balances appearance with everyday usability. A visually impressive space may still become inconvenient if circulation is restricted or essential facilities are poorly positioned. For this reason, design decisions should always consider how the space will function once people begin using it.
Building the Project Plan Before Work Begins
A design becomes easier to execute when the project is supported by a detailed plan. The scope of work should be clearly established, including the activities, materials, and installations involved. Budget planning is another important part of this phase. Understanding material requirements and expected costs helps prevent unnecessary changes later. A realistic timeline should also be prepared by considering the sequence of different activities.
Drawings, specifications, and approved selections need to be available before major work begins. This provides the execution team with a clear reference and reduces confusion when multiple activities have to take place at the same time.
Bringing the Design to Life
The execution stage is where the approved concept becomes a physical environment. Depending on the project, this may involve civil modifications, partitions, ceiling work, flooring, electrical installations, lighting, painting, and furniture installation.
These activities cannot always be completed independently. Some tasks depend on earlier work being finished correctly. For instance, electrical provisions may need to be coordinated before certain ceiling or finishing activities are completed.
Effective scheduling ensures that teams can work in the right sequence without unnecessarily delaying one another. Regular coordination is therefore essential throughout the site process.
Managing Quality, Timelines, and Changes
Interior projects can involve changes once work begins. A requirement may evolve, a material may become unavailable, or an adjustment may be needed after seeing the actual site conditions. The key is to manage such changes without losing control of the overall project.
Regular site supervision helps identify issues early. Workmanship, dimensions, material quality and installation details can be reviewed at different stages rather than being checked only at the end.
Communication also plays a major role. Designers, project managers, contractors, suppliers and clients need to remain aligned on decisions. Prompt communication can prevent small misunderstandings from becoming expensive corrections.
The Final Stage: Inspection Before Handover
Completion of physical work does not automatically mean that an interior project is ready for handover. A final inspection should be carried out to identify unfinished details, installation issues, or areas requiring correction.
Lighting, furniture, fixtures, finishes and other elements should be checked against the approved requirements. Any remaining work can then be addressed before the space is formally handed over.
A final walkthrough also gives the client an opportunity to understand the completed environment and raise any last observations. This final quality check helps ensure that the result is both presentable and functional.
What Makes an Interior Project Successful?
The success of an interior project depends on how well its different stages work together. Clear requirements provide direction, thoughtful design establishes functionality, and detailed planning creates a foundation for execution.
For businesses, choosing an Office interior designer in Chennai with a structured approach can make it easier to coordinate design decisions, site activities, materials and timelines. More importantly, the focus should remain on creating a space that supports the way people actually work and interact.
Conclusion
Interior projects achieve better results when planning and execution are treated as connected processes rather than separate activities. From the first site assessment to the final inspection, every decision can influence the quality, efficiency, and usability of the finished environment.
With its experience in handling interior projects and its focus on coordinated solutions, Ensileta supports clients through the different stages involved in creating professional and functional spaces. A well-planned approach ultimately helps turn an initial design concept into a finished environment that is practical, refined, and ready for everyday use.